
பொறியியல் துறையில் புத்தகங்கள் சொல்லித் தரும் பாடங்களை விட, பணியிடத்தில் கிடைக்கும் அனுபவங்கள் நமக்கு அதிகம் கற்றுத் தருகின்றன. சில நேரங்களில் ஒரு பிரச்சினை, அதன் தீர்வை விட பெரிய பாடத்தை நமக்கு விட்டுச் செல்கிறது. அப்படிப்பட்ட ஒரு அனுபவத்தை நான் டெல்லியில் பணியாற்றிய காலத்தில் சந்தித்தேன்.
In engineering, the lessons learned on site far outweigh anything a textbook can teach. Sometimes a problem leaves behind a lesson far greater than its solution. I encountered exactly such an experience during my time working in Delhi.
மூன்று அடித்தள தளங்களைக் கொண்ட பிரம்மாண்ட கட்டிடம் / A Massive Three-Basement Structure
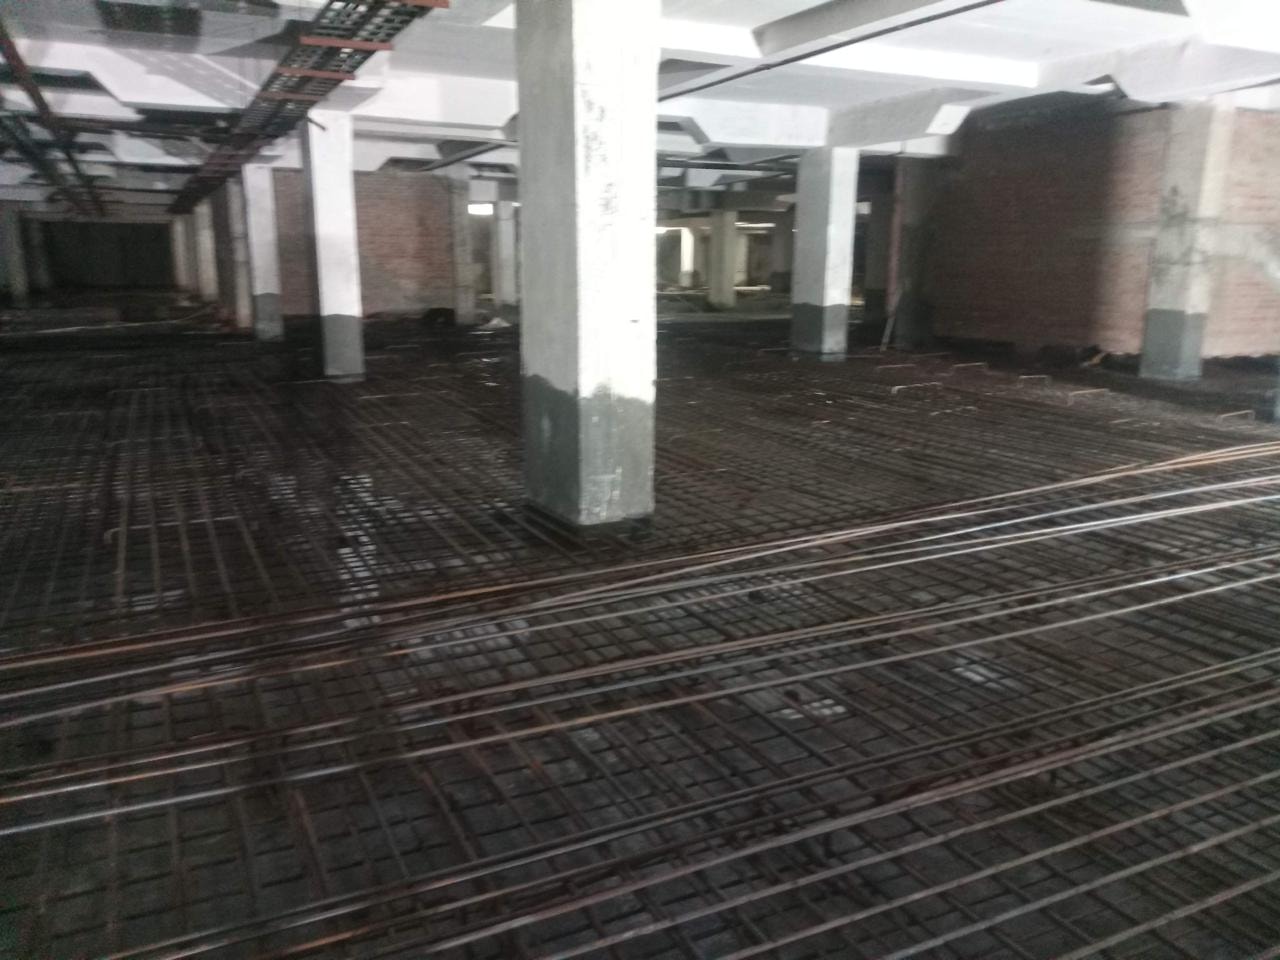
அந்த திட்டம் ஒரு மிகப்பெரிய Parking Building ஆகும். தரைக்கு கீழே மூன்று Basement தளங்களுடன் அமைக்கப்பட்டிருந்த அந்தக் கட்டிடத்தில், ஒரு தளத்திலேயே சுமார் 800 கார்கள் நிறுத்தும் வசதி இருந்தது. கட்டுமானப் பணிகள் பெரும்பாலும் முடிவடைந்து, Mechanical மற்றும் Electrical பணிகள் நடைபெற்றுக் கொண்டிருந்தன.
The project was a massive parking building — three basement levels below ground, each floor capable of accommodating around 800 cars. Structural construction was largely complete; mechanical and electrical works were underway. The structure extended approximately 12 metres below ground level.
எதிர்பாராத பிரச்சினை / An Unexpected Problem
கட்டிடத்தின் கடைசி Basement தளத்தில் தண்ணீர் கசிவு தொடர்ந்து காணப்பட்டது. ஆரம்பத்தில் இது ஒரு சாதாரண Waterproofing பிரச்சினை என்று கருதப்பட்டது.
Water ingress was persistently appearing on the lowest basement floor. Initially, this was treated as a routine waterproofing problem. Multiple waterproofing methods were applied — but after nearly a month of attempts, the leakage could not be fully controlled. A specialist team was called in.
கூடுதல் கான்கிரீட் தளம் / Adding a Concrete Slab
வல்லுநர்களின் பரிந்துரையின் அடிப்படையில், ஏற்கனவே அமைக்கப்பட்டிருந்த Raft Foundation மேல் மேலும் 1 மீட்டர் தடிமன் கொண்ட கான்கிரீட் தளம் அமைக்கப்பட்டது.
On the specialists' recommendation, an additional 1-metre-thick concrete slab was cast over the existing Raft Foundation — intended to resist the hydrostatic pressure. But before it could be properly evaluated, the monsoon arrived. The groundwater table rose rapidly, and with it, the water pressure on the structure increased dramatically.
Polyurethane Injection – இறுதி முயற்சி / The Final Attempt
மீண்டும் வல்லுநர்கள் அழைக்கப்பட்டனர். இறுதியாக, Polyurethane Injection முறை பயன்படுத்த முடிவு செய்யப்பட்டது. அதன்படி, தண்ணீர் வெளியேறும் இடங்களில் அதிக அழுத்தத்தில் Polyurethane செலுத்தப்பட்டது.
Specialists were called again. The decision was made to use Polyurethane Injection — a method where the chemical is injected under high pressure into the points of water egress. The polyurethane reacts with water, expands into foam, then hardens, sealing micro-cracks and voids in the concrete.
Initially, the method showed good results. But then something unexpected happened: as one area was sealed, new cracks appeared elsewhere — and water began emerging with even greater force than before.
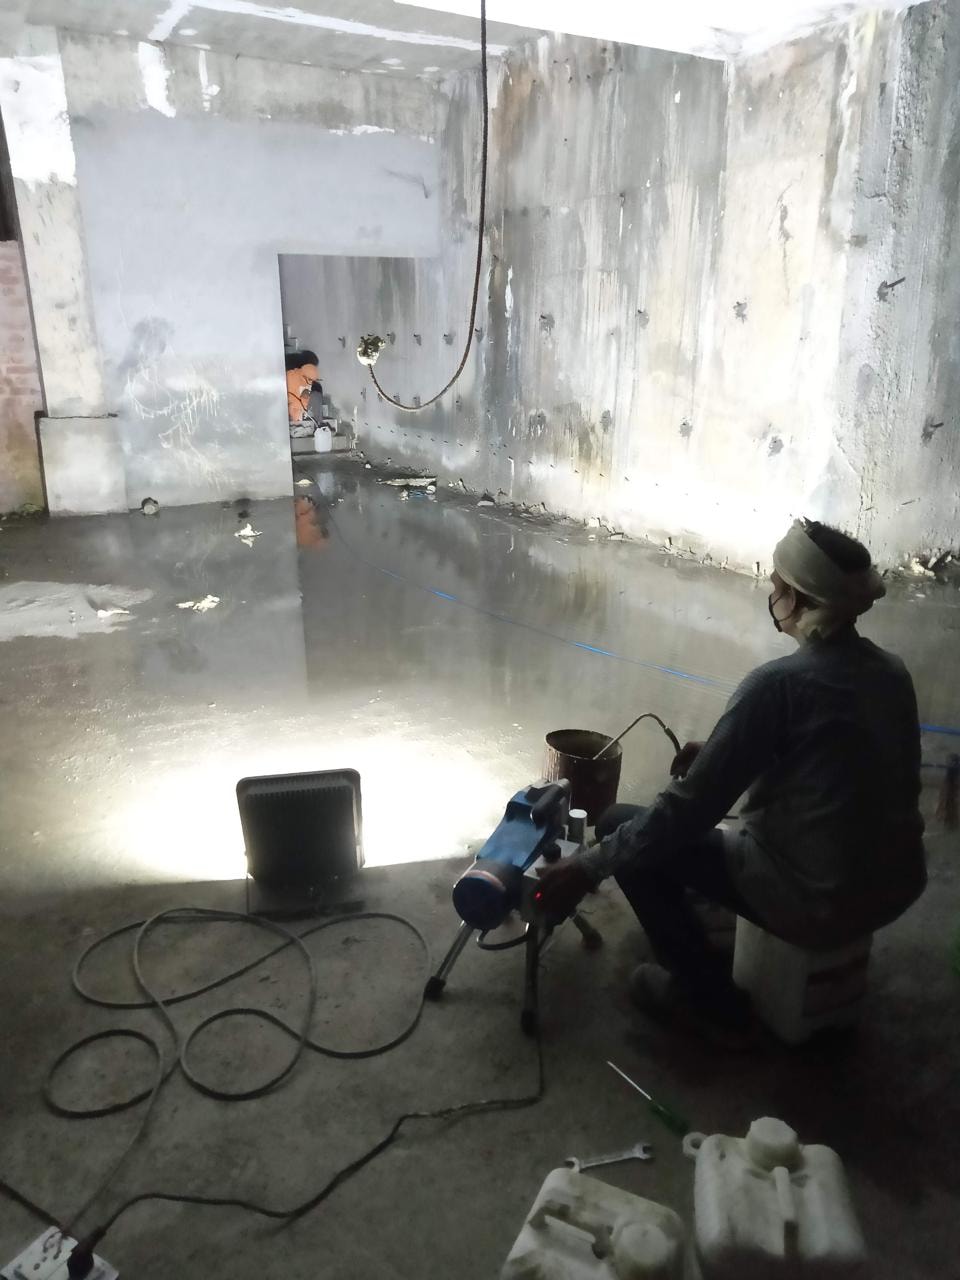
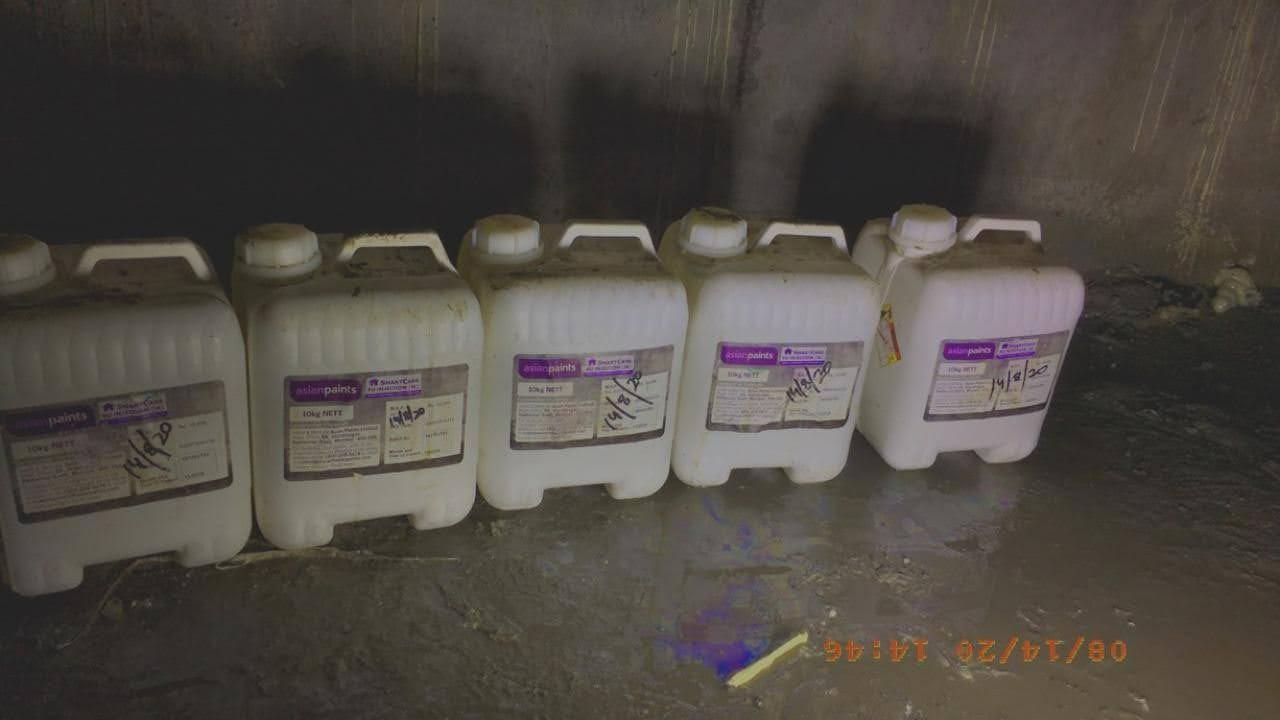
By this point, approximately 2,000 litres of Polyurethane had been used. Yet the speed and pressure of the water could not be controlled.
உண்மையான காரணம் / The Real Cause
இந்தப் பிரச்சினையின் காரணத்தை அறிய, பழைய கட்டுமான ஆவணங்கள் மற்றும் Geotechnical Investigation Report ஆகியவற்றை ஆய்வு செய்யத் தொடங்கினேன்.
To understand the root cause, I began reviewing the original construction documents and the Geotechnical Investigation Report. What I found was revealing.
The building was located approximately 7 kilometres from the Yamuna river. The pre-design Geotechnical survey had recorded the Ground Water Table at 17 metres below ground level. But during excavation, groundwater was encountered at only 12 metres — the same depth as the structure itself.
"The foundation had been designed to resist the hydrostatic pressure recorded in the original survey. But during monsoon season, the Yamuna's rising water level raises the groundwater table across the surrounding area — increasing the pressure on the structure far beyond the design parameters."
— Site Investigation Report Analysis
இதனால், இது ஒரு Waterproofing Failure அல்ல; மாறாக ஒரு Structural Design Failure என்பது பின்னர் தெளிவானது. The waterproofing was never the problem. The structure had been designed against the wrong data.
நான் கற்றுக்கொண்ட பாடம் / The Lesson I Learned
இந்த அனுபவம் எனக்கு ஒரு முக்கியமான உண்மையை உணர்த்தியது:
- Waterproofing materials can control minor leakage and seepage — but they cannot resist extreme hydrostatic pressure.
- Where water pressure is high, the Foundation and Structural System must be designed on the basis of accurate, site-specific Geotechnical data — not assumptions.
- A single incorrect Geotechnical data point can put a structure worth crores of rupees at risk — no matter how well everything else is executed.
"நீரைத் தடுக்க Waterproofing போதுமானதாக இருக்கலாம்; ஆனால் நீரின் அழுத்தத்தைத் தடுக்க Structural Strength மட்டுமே நிரந்தரமான தீர்வாக இருக்கும்."
— Prabakaran, Site Lesson, Delhi
"Waterproofing may be sufficient to stop water. But to resist water pressure, Structural Strength alone is the permanent solution."
முடிவுரை / Conclusion
பொறியியலில் ஒவ்வொரு பிரச்சினைக்கும் ஒரு தீர்வு இருக்கிறது. ஆனால், சில பிரச்சினைகள் நமக்கு ஒரு பெரிய உண்மையை நினைவூட்டுகின்றன.
In engineering, every problem has a solution. But some problems remind us of a deeper truth: a building's safety does not lie in its appearance. It lies in whether it has been designed with a correct understanding of the loads it must carry — and the forces of nature it must resist.
The ground beneath a structure is not passive. It breathes with the seasons, rises with the rains, and pushes back with a force that no amount of surface treatment can permanently overcome. The only answer is to understand that force before you build — and design accordingly.